
Revere Wood Flooring has been refinishing and repairing wood flooring in Salem for more than twenty years, and the first thing we do on a Salem job is almost never sanding. It is reading the house. Old boards, several owners, at least one layer of carpet and a finish nobody can identify from the doorway are the normal starting conditions here.
So a first visit is mostly measurement. We check what is left above the tongue before anyone promises a full sanding, run a moisture meter through rooms that have taken water, and note the build year and the condition of the painted trim, because Massachusetts applies its own lead-safe renovation rules to homes built before 1978. Those readings decide the quote; the quote does not decide them.
The other half of the answer is sequence. A floor sanded three or four times already is a different job from one that came up out of carpet last week, and a two-family with tenants upstairs is a different job again. We would rather tell you which of those you have on the first visit than discover it at the halfway point.
Old Floors Inside Salem’s Local Historic Districts
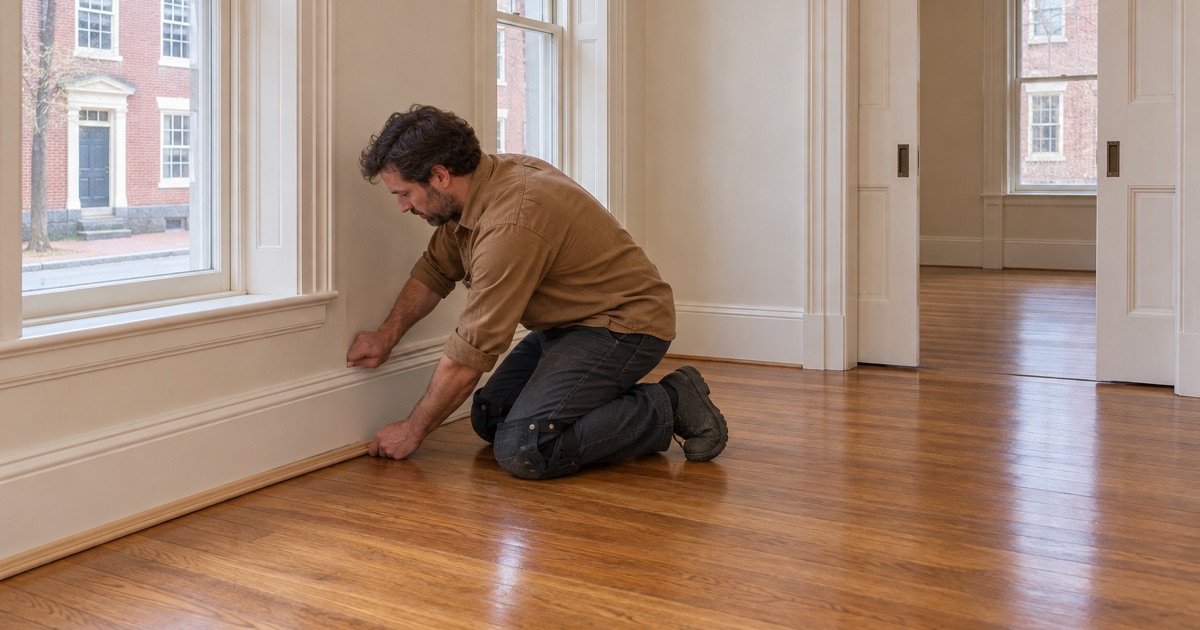
Salem has four local historic districts designated by the city under Massachusetts General Laws Chapter 40C: Derby Street, Lafayette Street, McIntire and Washington Square. Together they take in more than 600 historic buildings, along with parks, sculptures, landscapes and cemeteries. Exterior changes inside those boundaries go to the Salem Historical Commission, which issues Certificates of Appropriateness, Certificates of Non-Applicability and Certificates of Hardship.
Chapter 40C stops at the exterior. The design topics the commission publishes guidance on run to chimney caps, gutter replacement and architectural roof shingles, all of them things the street can see, and the review never follows anyone through the front door. Refinishing the boards inside a district house is the owner’s decision and our schedule, not a hearing.
What district status changes anyway
What it does change is the work around the floor. Window sashes, exterior doors and roof repairs on the same property move at the commission’s pace, and applications for a Certificate of Appropriateness or Hardship are due sixteen days before a meeting. When an owner is doing several things to one house in a single season, we would rather take the floors first or last than land in the middle of a review that slips a month.
Reading an older house before the sander runs
We do not assume what is under the covering in a Washington Square or McIntire house any more than anywhere else in the city. Carpet pad, staples, tack strip, linoleum and black mastic all come up before any grit touches wood, and only then can we say whether the boards will take a full sand or want a screen and recoat. Species and grade get identified at the same point, because red oak, white oak, maple and eastern white pine each behave differently under a drum sander, and guessing from a photograph is not worth what it can cost a floor.
Looking for wood-flooring closer to Hull? See Hull Wood-Flooring.
What the Demolition Delay Ordinance Reaches
Salem’s second preservation layer is citywide. In 1986 the city put a six-month demolition delay ordinance in place: when an owner applies to demolish a building older than fifty years, the request is held for six months before the building can come down. It sits at Salem Code 2-1572, it applies to structures outside the four local districts, and the Historical Commission both administers it and can grant a waiver.
That is a rule about losing a building, and a clock rather than a design standard. As of an April 2021 account from Historic Salem Inc., it covered full demolitions only, and that organization argued for a longer delay, twelve months or even eighteen, and for bringing partial demolition under it as well. None of that has ever reached a floor inside a house that is staying up.
Why most of the city meets the age test
The fifty-year threshold catches nearly all of Salem’s housing. Of the city’s 21,492 housing units, 10,951, or 50.9 percent, were built in 1939 or earlier, and more than three quarters predate 1980. A floor in a house that old has usually been refinished before, sometimes more than once, which is why remaining thickness is the first number we take rather than the last.
Two layers, both of them outside
A Salem owner therefore meets two forms of review, and both stop short of the interior. The exterior is reviewed inside the districts, the demolition timeline is controlled everywhere else, and the floors, stairs, thresholds and finish are untouched by either. The constraints that genuinely govern our work here are structural and chemical: how much wood is left, how dry it is, and what the state allows in the can.
Two- and Three-Family Houses with People Still in Them
Salem is close to an even split between owners and renters. Of 20,267 occupied units, 10,073 are owner-occupied, 49.7 percent of the total, and the single largest structure type in the city is the three- or four-unit building at 4,417 units, just over a fifth of all housing. Two-unit buildings account for another 3,743.
That shapes a floor job more than any period detail does. Most of our Salem work happens in a building somebody else is living in at the same time, on the other side of a floor or the other end of a shared stair, and the plan has to account for them before it accounts for the boards.
One floor at a time
In a two-family we run one unit at a time wherever the layout allows it, so whoever lives on the other floor stays in the house while the work goes on. That means containment at the stair, dustless sanding with a HEPA vacuum on the machines, and a finish schedule that returns the treated unit to walkable quickly. Waterborne polyurethane earns its place on those jobs for the recoat window as much as for the smell.
Turning a unit around between tenants
Vacant units have the opposite problem: nobody is inconvenienced, but the calendar is unforgiving. We book those inside the window between the last tenant and the sign-off before the unit is re-let, and we say plainly which floors need a full grit sequence and which will come back with a screen and recoat. Traffic lanes worn down a hallway and pet urine stains in a bedroom corner are the two findings that most often settle that question.
Buildings that set their own rules
Not every Salem address we work in is a house. Condominium bylaws and building rules frequently carry their own requirements on rug coverage and underlayment, and in an elevator building the freight schedule, the loading dock and the neighbors directly below matter as much as the unit does. We read those rules before quoting, because a finish schedule that ignores a building’s access hours turns a three-day job into a week. Dust containment and material staging get planned against the same rules, so nothing sits in a shared corridor overnight.
Stairs and shared entries
Stairs get quoted by the tread and the riser, never folded into a square-foot number, because in a three-family the stair is a separate structure carrying more wear than any room it serves. The Point, largely rebuilt in brick and masonry apartments and row houses after the 1914 fire, and the older two- and three-family blocks elsewhere in Salem both come with shared entries where staging has to be agreed before day one. Stair nosing, reducers and thresholds are where that part of a job is won or lost.
Planning the Work: Moisture, Finish and Water Damage
Salem sits on the coast, inside the National Weather Service’s Essex County coastal forecast zone, and its wood moves with the air. Boards that are tight in August open into winter gaps by February, and boards that have taken on moisture cup across their width before anyone notices the finish. We meter the wood and the subfloor before sanding rather than after, and new material gets time to acclimate in the room it is going into.
Cupping, crowning and hollow spots are readings, not verdicts. A cupped floor that has dried flat can often be sanded once the moisture source is settled, while one that is still wet will cup again through a brand-new finish, and sanding it early only spends thickness that cannot be put back.
Repairs that come before the finish
Sanding conceals nothing structural, so board replacement and weave-in repairs happen while the floor is still bare. Loose boards, hollow spots and separated tongue and groove get refastened or cut out at that stage, and older boards held by cut nails or face nailing are lifted carefully enough that the sound ones go back down. Where insect damage turns up, powderpost beetle galleries or carpenter ant tunneling along a joist edge, we put it in writing rather than sanding past it.
Board gapping across a whole room is a moisture story rather than a carpentry one. Filling a floor that has opened up in February guarantees a squeezed, ridged surface by August, so we measure the wood first and let the room tell us whether the gaps are seasonal or permanent.
Choosing a finish under Massachusetts limits
Massachusetts sets its own coating limits and they are tighter than the federal ones, so the finish list we work from here is not the national list. Waterborne polyurethane, oil-modified polyurethane and hardwax oil each have a place, and sheen level, cure time and how the floor will be cleaned decide between them. We put stain samples down on your own boards rather than showing a chip, because red oak and white oak take color differently and water popping changes the result again.
Water that came in from outside
Storm water, surge and burst pipes are traced back to where they came in before a single board is pulled. The room is dried and metered to a stable reading, and we photograph and measure the damage while the floor is still wet, which is the only moment an adjuster can see what actually happened. The repair is planned after that, not during it.
Patches, radiators and pre-1978 paint
Where old steam radiators and risers have come out, the gap is woven in with matching boards rather than filled, so the patch reads as floor instead of as a scar. In any house built before 1978 the painted surfaces around that work are read first, because the state’s lead-safe renovation rules apply to the whole job and not only to the room the sander is standing in. It makes for a slower start and a cleaner house at the end of it.
- 20+ Years on New England Floors
- Free Written Estimates
- Dustless Sanding









