
Revere Wood Flooring has spent more than twenty years on wood flooring in Charlestown, and almost all of that work happens inside buildings that were standing long before we showed up. Three jobs account for most of the calls here: refinishing boards that are still sound, weaving new wood into a floor that has lost a section, and replacing a floor that has nothing left to give.
We quote from the floor rather than from a rate sheet. That means lifting a threshold or a floor vent to see how the boards were fastened, checking how much material still sits above the tongue, running a moisture meter across the room, and learning what is under the carpet before we put a sanding schedule in writing.
Stairs are priced by the tread and the riser instead of being folded into a room total, and an engineered floor gets its wear layer measured before anyone agrees it can be sanded at all. A floor that will not survive another pass is worth knowing about while the estimate is still being written, not on the morning the drum sander comes off the truck.
The Renewal Plan That Shrank From 60 Percent to 20
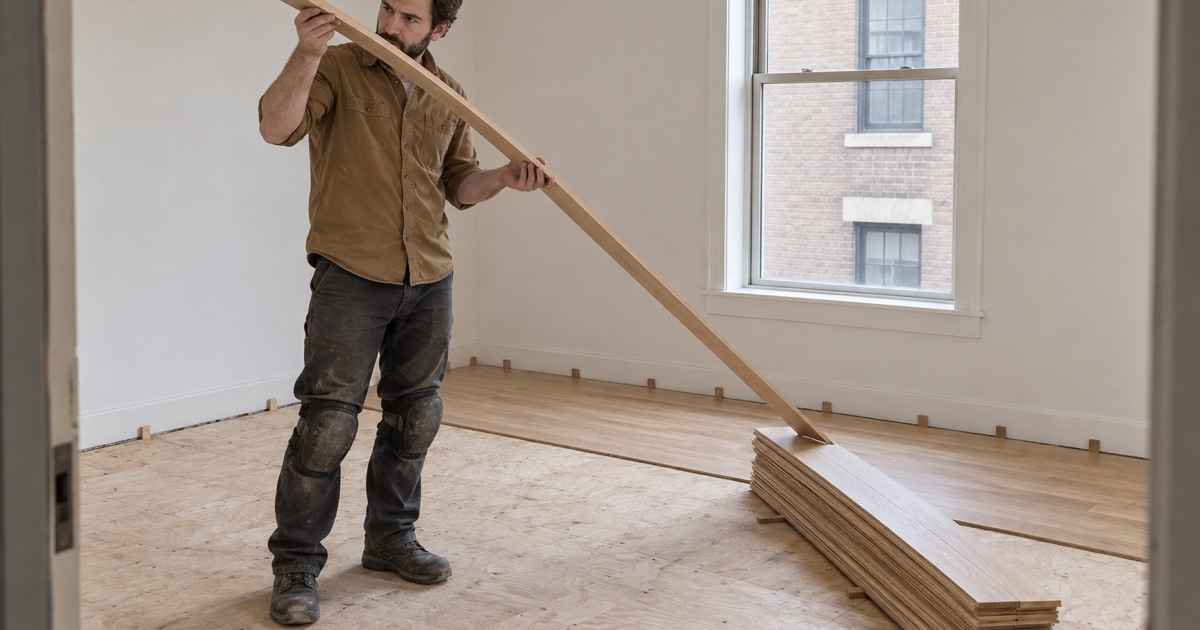
The reason so much older housing is still standing in this neighborhood is that a demolition plan got cut down. In the 1960s the Boston Redevelopment Authority’s initial urban renewal plan called for 60 percent of Charlestown’s housing to be demolished. Residents organized against it, and the plan that actually ran was a different one.
The second, modified plan called for 20 percent of housing to be demolished, rehabilitated the rest, and built 1,400 new units alongside what stayed. The final version reached well past housing: two new elementary schools, Bunker Hill Community College, a new fire station, a shopping mall, parks and playgrounds, a new arterial street, and the relocation of the elevated train tracks that had run down Main Street.
Rehabilitated Rather Than Rebuilt
For a floor crew that history is not decoration, because it decides what is under your feet. Most of the pre-1960s housing standing here today is standing because it was rehabilitated, not because it was replaced, and the boards in those rooms are frequently the oldest continuous surface left in the building.
ACS 2024 five-year figures for ZIP 02129, which we treat as a labeled proxy for the neighborhood rather than a boundary-exact count, put 50.3 percent of units at 1940 or earlier. That is the working assumption we bring to a first visit, and then we check it against the floor instead of trusting it.
We do not guess which buildings were on which list, and nobody should tell you otherwise on a job walk. What changes the estimate is the era of the boards themselves, and that is something we read in the room: fastening pattern, board width, species, and how many times somebody has already taken a sander to them.
What Rehabilitation Leaves in a Room
Rehabilitation is not restoration. Floors that came through it tend to carry more than one era at once, and it is normal to find an original field of boards, a patch where a wall or a chimney used to stand, a later strip of wood that does not match the rest, and a covering laid straight over the top rather than a proper removal.
Hollow spots are the other thing we listen for on a walkthrough. A board that sounds different underfoot usually means a fastener let go or the subfloor moved beneath it, and re-securing that before sanding costs far less than chasing a squeak through a finished floor.
Looking for wood-flooring closer to North End? See Wood-Flooring Services in North End.
What Comes Off Before the Sanding Starts
Carpet is the usual find, and it is rarely the only layer. Carpet pad, staples, tack strip and the occasional run of linoleum come out first, and any adhesive left behind gets identified on its own terms before a sanding head touches the floor. Black mastic in particular is not something we sand blind in a building of this age.
Build year and painted surfaces get read before the sander is switched on. Massachusetts runs its own lead-safe renovation rules on homes built before 1978, and in housing stock this old that is the ordinary case rather than the exception, so it belongs in the schedule from the start.
Measuring What Is Left to Sand
Old pine and early oak get checked for remaining thickness before anything else. A floor that has already been sanded four times has very little left above the tongue, and a fifth pass can bring cut nails and flooring cleats up to the surface instead of leaving them below it.
Where the measurement says that, we say it out loud and talk about the alternatives: a screen and recoat that renews the finish without removing wood, a lighter grit sequence run on an orbital sander rather than a drum, or board replacement in the rooms that have taken the most traffic.
Species changes the plan as well. Eastern white pine and old-growth pine dent and move differently than red oak, and a room holding both, which is common where a back room was rebuilt at some point, wants one considered grit sequence rather than two competing ones. Stain samples go down on the actual floor for the same reason, because orange oak and old pine take color differently even under the same can.
Weaving In Where Radiators and Risers Came Out
Steam radiator removals and abandoned riser holes are the most common gaps we fill in these rooms, and we fill them with matching boards rather than filler. A weave-in repair runs the new wood into the existing field at staggered ends, so the patch does not read as a rectangle once the finish goes on and the light crosses it.
Face nailing and cut nails tell us how the original field was laid, and we match that fastening rather than fighting it. Pet urine stains and water stains are the two problems that do not reliably sand out, so we test them before promising anything; where the color has gone into the wood rather than the finish, board replacement is the honest answer.
Two-Family Houses, Rentals and Buildings With a Loading Dock
Roughly 52 percent of Charlestown’s occupied homes are owner-occupied, which leaves a substantial share rented, and the two want very different schedules. A two-family where the owner lives upstairs is not the same job as a vacant unit that has to be back on the market by a fixed date.
Two-family houses we do one floor at a time, so whoever lives on the other floor stays in the house while the work runs. That means sealing the stairway, staging material where it does not block an exit, and finishing in an order that leaves a clear path to the door at the end of every day.
Rentals on a Turnaround Clock
Vacant rental units get turned around inside the window before the unit is signed off and re-let. The City of Boston requires annual rental registration and inspects rental units on a five-year cycle, with owner-occupied buildings of six or fewer units exempt from that inspection, so an owner living in a small building is on a different footing than one holding a larger rented property.
Either way the floor tends to be the last trade in and the one holding up the handover, so we schedule backwards from the date the unit has to be walkable rather than forwards from the date we could start.
Buildings With Their Own Rules
Larger condominium and apartment buildings arrive with rules sitting on top of the job. Rug coverage requirements, underlayment specifications and quiet hours are written into the building’s paperwork long before we get there, so we ask for the floor-covering section in writing and book the work around it instead of discovering it at the elevator.
In an elevator building that also means the freight schedule, the loading dock and the neighbors below. A sander running over somebody’s ceiling is a building problem, not just a unit problem, and the hours we are allowed to run one are worth settling before the material is ordered.
Delivery is part of the same question. Wood that needs to acclimate needs somewhere to sit inside the unit at the unit’s own conditions for long enough to matter, and in a building with a booked freight elevator that is a scheduling decision, not an afterthought.
Planning the Work Through a Coastal Winter
Charlestown sits in the National Weather Service’s Suffolk forecast zone, and the humidity swing across a year is the single biggest force working against a wood floor here. Winter gaps open when heated indoor air dries the boards out; the summer does the opposite, and a floor laid tight in February can sit differently by July.
So we meter before we schedule. Readings on the boards and on the subfloor set the acclimation period, and the expansion gap at the walls gets sized for the room rather than copied from the last job. Board gapping that opens every winter and closes every summer is ordinary movement, while boards that cup, crown or buckle are reporting water, and that is a different conversation entirely.
When Water Got In
Storm water, surge and the burst pipe in an unheated unit all get traced back to where they came in, dried and metered before a single board is pulled. Pulling wet boards first only moves the problem somewhere less visible.
Where there is a claim behind the work, we photograph and measure the affected rooms while the floor is still wet, because an adjuster cannot assess a room that has already been emptied out and dried without a record.
Finishes and the Massachusetts Limits
Finishes get picked against the Massachusetts coating limits, which are tighter than the federal ones, so a product that is freely available in another state is not automatically an option in this one. Waterborne polyurethane, oil-modified polyurethane and hardwax oil each behave differently on a hundred-year-old floor, and sheen level decides how much of the floor’s sanding history shows once the light hits it.
Dust control runs through the whole job: dustless sanding with a HEPA vacuum on the machines, a grit sequence chosen for the floor’s condition rather than for speed, and a walkthrough with you before the first coat goes down, while changing your mind still costs nothing.
What we will not do is quote a floor here sight unseen. In housing this old, two units in the same building can be two entirely different jobs, one with an original field and plenty of thickness left and one already sanded past the point of another pass, and that difference only shows up when somebody lifts a corner and measures it.
- 20+ Years on New England Floors
- Free Written Estimates
- Dustless Sanding









