
Revere Wood Flooring has spent more than twenty years installing, sanding and refinishing wood flooring in Cambridge, and almost none of that work happens in an empty single-family house. It happens in occupied three-family houses, in elevator buildings with a freight schedule, and on construction projects where the floor goes down inside somebody else’s sequence. We quote against those conditions rather than against a clean square-foot number.
That means the building gets read before the floor does. We measure the engineered wear layer before anyone is told a floor can be sanded, check what is left above the tongue on old pine and early oak that may already have been through three or four passes, and note build year and painted surfaces before a drum sander is switched on, because Massachusetts runs its own lead-safe renovation rules on housing built before 1978.
This page is about one slice of that work in particular: floors going into Cambridge’s permanently affordable housing, both older buildings rebuilt into income-restricted units and the new buildings the city’s own zoning made possible. The schedule, the material and the finish all answer to that.
Floors in Cambridge’s Affordable Housing Overlay Projects
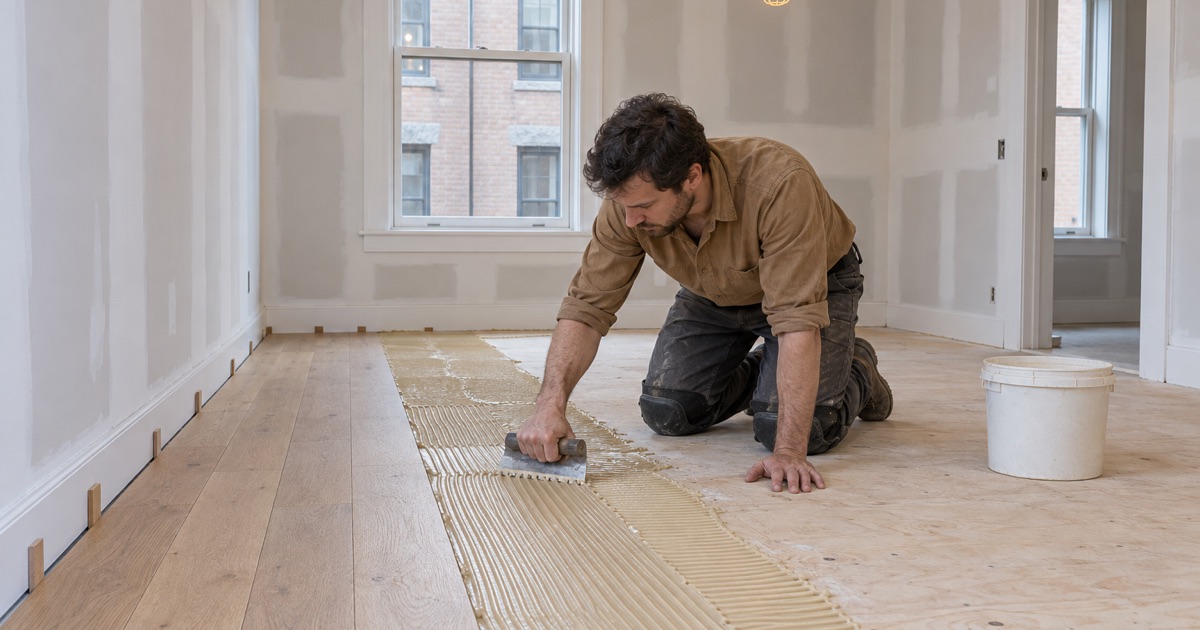
Cambridge built a dedicated tool for permanently affordable housing years before it touched market-rate zoning, and that tool is why this particular kind of flooring job exists here at all. On October 5, 2020 the City Council adopted a citywide Affordable Housing Overlay covering developments in which 100 percent of the units are income-restricted in perpetuity. Knowing which instrument a project sits under is the difference between bidding its sequence accurately and being surprised by it.
What the 2020 Overlay Changed
Under the overlay, a qualifying 100-percent-affordable development goes through the city’s design special permit review rather than the discretionary route, and it may build at greater height and density than the underlying zoning allows. The practical effect on our side is predictability: a project on that track tends to reach the finish trades on a timeline the development team can actually hold. We book floor dates against that rather than keeping a crew open indefinitely and hoping.
Where the Extra Height Applies
Coverage of a later expansion to the overlay describes heights of up to 12 stories along major corridors — Alewife Brook Parkway, Broadway, Cambridge Street, Fresh Pond Parkway, Massachusetts Avenue, Memorial Drive and Mt. Auburn Street — and up to 15 stories in Central, Harvard and Porter squares. A taller building changes a floor job more than it sounds like it should. Material moves by elevator on a freight window, deliveries stage at a loading dock, and boards acclimate on the floor where they will live rather than in a lobby.
A Separate Instrument From the 2025 Rezoning
The overlay is regularly confused with the citywide multifamily rezoning Cambridge adopted in February 2025, and the two are not the same thing. The overlay came more than four years earlier and reaches only projects that are entirely income-restricted. We raise the distinction because the confusion travels to us: an owner who has read about the newer rezoning sometimes assumes it governs a building that is actually being built under the affordable overlay, on a different schedule.
What Gets Specified in These Units
Floors in permanently affordable buildings are specified for a long service life and a lot of feet, which pushes material choices toward white oak and maple over softer stock, and toward a grade and layout that hides wear instead of framing it. Traffic lanes down a corridor or a straight entry run are the first thing to go, so we look at board width, direction and finish together rather than one at a time. Prefinished and site-finished both work here; which one wins usually depends on how much of the building is occupied while the work runs.
Looking for wood-flooring closer to Salem? See Wood-Flooring Services in Salem.
Rebuilding an Older Cambridge Building Into Income-Restricted Units
A great deal of the affordable housing created in this city comes out of buildings that already exist, and in Cambridge those buildings are old. About 47 percent of the city’s housing units were built in 1939 or earlier, which largely settles what is under the carpet before anyone lifts a corner of it.
Because most of that stock predates 1978, build year and painted surfaces are read at the walkthrough rather than at the sander, and containment, dustless sanding and HEPA vacuums are how we work the room by default instead of as an upgrade line.
What Comes Off Before Anything Is Sanded
Under carpet, linoleum or paint we usually find red oak, and in the oldest buildings eastern white pine face-nailed with cut nails. Carpet pad, staples, tack strip and adhesive all come out before a sander touches the room, and black mastic under old tile is treated as its own removal step rather than ground through. Skipping that stage is how a floor ends up with a haze that no grit sequence will lift.
Reading What Is Left to Give
An old floor holds a finite number of sandings, and a building from before 1940 has often spent several of them already. We check remaining thickness before committing to a full pass, and where a floor is too thin for a drum sander we look at an orbital sander, or at a screen and recoat that buys years without taking material. On units that have to stay affordable and serviceable for decades, a floor taken to its limit on day one is a liability rather than a saving.
Patching Where the Old Building Came Out
Gut work leaves holes. Steam radiators and risers get pulled, partitions move, closets open up, and every one of those leaves a scar in the field. We close them with weave-in repairs in matching boards — same width, same run direction, feathered into the surrounding field — rather than filler, and where the original is old-growth pine or early oak that current stock will not match, we say so while the work is being priced.
What Gets Replaced Rather Than Saved
Some damage does not sand out, and pretending otherwise just moves the argument later. Deep pet urine stains, black water stains around an old radiator, hollow spots where boards have lost their hold on the subfloor, and insect damage from powderpost beetle or carpenter ants are all board replacement questions, not finish questions. We mark those rooms at the estimate so the board count is in the number from the start.
New Construction on the Overlay’s Corridors and Squares
New buildings hand us the opposite problem. Nothing has to be demolished, but everything around the floor is new — subfloor, framing, mechanical systems — and a structure closed in recently is still giving up construction moisture into the rooms we are about to fill with wood.
Moisture Before Material
We take readings on the subfloor and the boards with a moisture meter and hold material on site until it has acclimated to the conditions the finished building will actually run at, not the conditions on the delivery truck. Expansion gaps are set for the season the floor goes down in, and where radiant heat sits in the assembly, the material and the layout are chosen around it in advance. Cupping, crowning and winter gaps almost always trace back to this stage rather than to the installation itself.
Finish Chosen Against the Massachusetts Limits
Massachusetts holds coatings to its own limits under 310 CMR 7.25, tighter than the federal ones, so the finish schedule is picked against the state rule before anyone gets to sheen level. In an occupied or partly occupied building, waterborne polyurethane usually wins on cure time and odor, while oil-modified polyurethane and hardwax oil still have their places where the schedule allows for them. Stain samples go down on the actual floor, and where we water pop, we prove it on a sample area first.
Stairs, Transitions and the Freight Window
Stairs are quoted by the tread and the riser and never folded into a square-foot number, because a stair run is slow work and stair nosing, reducers and thresholds are exactly where a rushed job shows. In a tall building, the loading dock, the elevator reservation and the neighbors below shape the working day as much as the floor plan does. Noisy stages get booked inside the hours the city’s noise ordinance allows: construction audible fifty feet from the lot line is not permitted from 6 p.m. until 7 a.m. on weekdays, or before 9 a.m. on Saturdays and holidays.
Planning a Floor Project in a Renter-Majority City
Two-thirds of Cambridge households rent — 66.5 percent of the city’s 49,444 occupied units — and that mix decides who we are usually talking to. On most jobs here the decision-maker is an owner, a management company or a development team, not the person who will walk on the floor.
Turnovers and Two-Family Houses
A vacant rental carries a hard window: the unit has to be finished, cured and signed off before it can be re-let, and a floor that runs two days long can cost a month of rent. We schedule turnovers to that window and say plainly when a full sand and finish will not fit inside it. In a two-family, we take one floor at a time so the household upstairs or downstairs stays in the house while the work runs.
Buildings With Their Own Rules
More than a quarter of Cambridge’s housing units sit in buildings of fifty or more, and buildings that size usually carry their own rulebook — rug coverage percentages, underlayment specifications, working hours and elevator reservations written into condominium bylaws or house rules. We ask for those documents in writing before quoting, because an underlayment requirement discovered on install day is a change order and a delay. Reading the rules once is cheaper than meeting them twice.
What the State Covers and the City Does Not
Cambridge has never adopted its own local condominium conversion ordinance. Conversions here run on the state statute, M.G.L. c.183A, and the tenant protections it carries — notice, right of first refusal and relocation assistance — rather than on locally set notice periods and dollar figures. Somerville and Boston each adopted their own local ordinances, which is why an owner who has done this work in one of those cities sometimes expects a city-level step in Cambridge that simply is not there.
For us the consequence is scheduling rather than paperwork. We ask early what a date is bound to — a statutory notice, a re-letting deadline, a certificate the building is waiting on — and build the sand, the coats and the cure time backward from it.
- 20+ Years on New England Floors
- Free Written Estimates
- Dustless Sanding









