
Revere Wood Flooring has been laying, sanding and refinishing wood flooring in Boston for more than twenty years, and almost none of that work happens in an empty shell. A crew here works around a tenant on the floor below, a freight elevator with a booking sheet, a building manager with an opinion about underlayment, and an owner who needs the room back on a date that is already on a calendar.
That has always been the shape of the job in this city, and it is becoming more so. Boston is rewriting what is allowed to be built inside a house that is already standing, which means a growing share of our calls are about a floor going into square footage that was storage a year ago.
We handle both halves of that. New solid hardwood or engineered board over a prepared subfloor in a space being finished for the first time, and the existing oak elsewhere in the house brought back so the two read as one property rather than two projects.
Boston Is Legalizing More Housing Inside Existing Homes
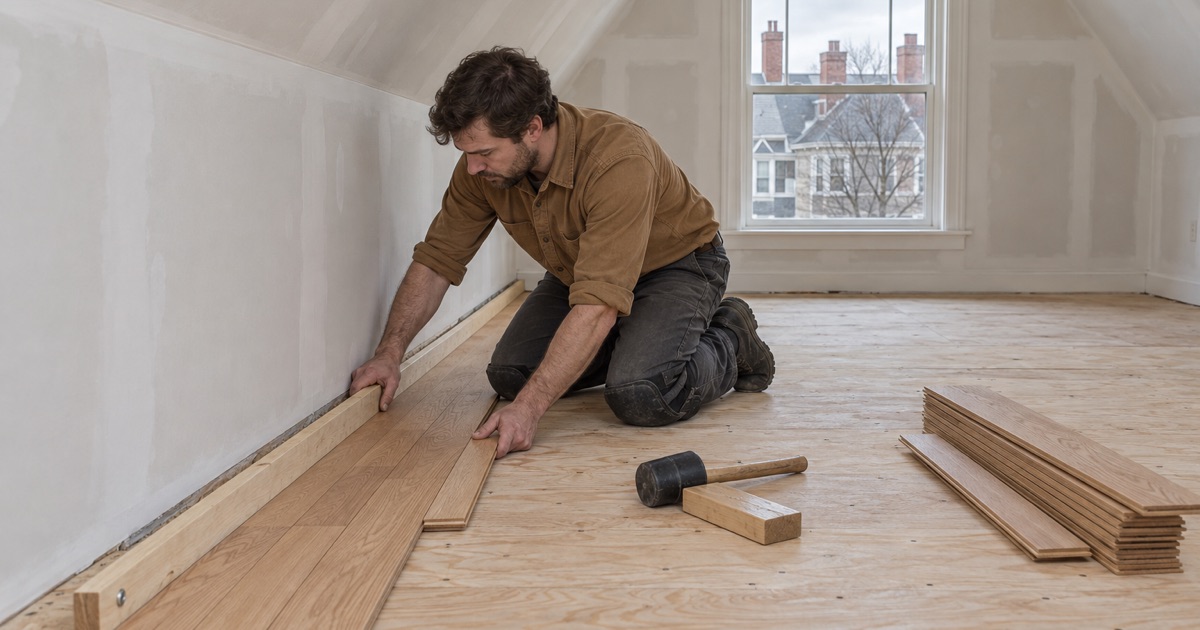
The City of Boston Planning Department is advancing a zoning package called Neighborhood Housing, and its stated purpose is broader than any single project type. The new zoning will expand the types of housing allowed to be built in Boston citywide, including accessory dwelling units, and it will also legalize and simplify the upkeep and renovation of homes. For a flooring crew the second half of that matters as much as the first, because it speaks to the ordinary work of keeping an old house usable.
An accessory dwelling unit is an additional residential unit that can be built within an existing home or outside of it. The internal kind is what reaches us: a unit built inside a house that is already standing, such as by converting a basement or an attic into a separate unit. Homeowners of one-, two- and three-family houses may build one when they live on the same parcel, which puts the decision with exactly the owners we already spend our days working for.
The count is small, and it is climbing
As of September, 51 accessory dwelling units had been permitted in Boston in 2025, compared with 34 through all of 2024. We would rather quote that plainly than inflate it, because fifty-one units is a modest number in a city this size and the year still had a quarter left to run when it was counted. The direction is what we plan around, since every one of those units contains rooms that need a floor and most of them are rooms with a history.
A housing stock that suits the idea
Nearly half of Boston’s housing was built in 1939 or earlier, and 35.2 percent of it sits in buildings holding two to four units. That combination is why an internal unit is a realistic project here rather than a novelty, because the houses were framed with stacked stairs, separate entrances and rooms that were never open plan. It also means the floors we meet are old, often red oak or eastern white pine, and usually carrying every layer anyone has put over them since.
Looking for wood-flooring closer to Somerville? See Wood-Flooring Services in Somerville.
What a New Unit Needs From Its Floor
A floor going into newly legal living space is not a refinish, and treating it as one is the fastest route to a callback. The space was storage, and storage forgives conditions that a bedroom will not.
Moisture is the first measurement, not the last
We take moisture meter readings on the subfloor and the surrounding structure before anything is ordered, then read again after delivery, because wood that arrives at one moisture content and goes down at another will move whatever we do. Acclimation is a scheduling decision more than a technical one: the material sits in the space it will live in, under the heat that will actually run in January, until the readings stop drifting. Where boards go in below grade we plan for a vapor retarder and for an expansion gap sized to the room rather than to habit.
A lower level that has taken on water before will take it on again, and we would rather hear about it than find it. Storm surge, a burst pipe and a sump pump that quit all leave the same fingerprint in a meter reading, so we trace where the water came in, dry the structure and meter it out before a single board is set. A room that is still wet gets photographed and measured while it is wet, which is what an adjuster needs and what nobody can reconstruct afterward.
Solid, engineered, and what the wear layer decides
Red oak and white oak stay the default for good reasons. They take stain predictably, they sand well, and they match what is already running through the rest of the house. Maple sits higher on the Janka hardness scale and takes stain far less evenly, which is a conversation worth having before the order rather than after the samples go down.
Where conditions argue for engineered board we measure the wear layer and say plainly what it will and will not support, because a thin engineered wear layer describes a floor that gets a screen and recoat rather than a full sand. Radiant heat narrows the choice further, and so does a subfloor that was never meant to be finished over. We check flatness, fastener pattern and thickness first, then settle on solid hardwood, engineered or a floated assembly on the evidence.
Converting a Basement or an Attic Into Living Space
The two conversions have almost nothing in common except the goal. One is a moisture problem with a floor in it, and the other is a structure and access problem with a floor on top of it.
Under the roof
An attic conversion usually begins with a subfloor that does not exist yet, or that exists as boards laid loose over joists decades ago. Where original old-growth pine is under there it is worth a close look before it disappears, because wide early pine with cut nails driven through its face is not something anyone mills now. When it stays we work with face nailing and a gentler grit sequence, and when it goes it often comes back as patch material somewhere else in the same house.
Stairs come with the territory on an attic unit, and we quote them by the tread and the riser rather than folding them into a square-foot number. Stair treads, risers and nosing are joinery more than flooring, and the stair is the one place where a mismatch between new wood and old wood is impossible to hide.
Down at the bottom of the house
A lower-level unit is the opposite problem. The assembly has to survive a New England summer and a January heating season without complaint, and those two conditions leave wood at very different moisture contents. That swing is what produces cupping in the humid months and board gapping in the dry ones, and the way to keep both inside tolerance is to control conditions before the floor goes down instead of chasing them afterward.
Old tack strip, carpet pad, staples and adhesive all have to come off before any sanding starts, and under them we sometimes find oak in better shape than the owner expected. Hollow spots underfoot get traced and fastened rather than covered, because a floor that moves in a new unit will keep announcing itself.
Build year and painted surfaces
Massachusetts runs its own lead-safe renovation rules on housing built before 1978, and with a stock this old that covers most of what we walk into. We read the build year and the painted surfaces first, baseboard, stair parts and old thresholds included, and we plan containment and dustless sanding with HEPA extraction into the schedule rather than bolting it on at the end. Orange oak darkened under decades of shellac finish and black staining where a steam radiator once sat are both normal here, and both change the approach.
Planning Floors For a City Growing Room By Room
Boston is not adding these units in any one place, and neither are we. The zoning reform is citywide, so a single week can run from a two-family with the owner living upstairs to a large elevator building where the dock and the freight schedule decide when we start.
Working around the people who live there
In a two-family we take one floor at a time, so whoever lives on the other floor stays in the house while the work runs. In a large condo or apartment building we book around the building’s own requirements, rug coverage and underlayment specifications written into the condominium bylaws included, and around the neighbors below rather than treating the unit as if it stood alone. A vacant rental gets the opposite handling, turned around inside the window the owner has before it is signed off and re-let.
Finish, sheen and what the state allows
Massachusetts sets coating limits tighter than the federal ones, so we pick finishes against the state rule first and the preference second. Waterborne polyurethane, oil-modified polyurethane and hardwax oil each behave differently in a unit somebody is moving into on a fixed date, in cure time, in odor and in how the sheen level reads under a low ceiling. We put stain samples down on the actual floor rather than on a board from the van, and where the grain needs to open we water pop first so the color lands evenly across the room.
Making new work read as old
Very little of this is new construction, so most of our finish work is a matching exercise. Where a radiator or a riser came out we weave in matching boards rather than packing the gap with filler, and we blend the patch into the surrounding run so the repair disappears into the traffic lane instead of framing it. On an older floor we check what thickness is left before promising a sand at all, because a floor that has already been taken down several times has very little left to give and a screen and recoat is often the honest answer.
A floor put into a newly legal unit gets judged against whatever is already in the house, not against a showroom. That is the standard we quote to, and it is why the first visit is spent measuring rather than talking.
- 20+ Years on New England Floors
- Free Written Estimates
- Dustless Sanding









