
Revere Wood Flooring has spent more than twenty years on wood flooring in Arlington, and part of that work now happens inside a house that is quietly turning into two addresses. An accessory unit divided out of an existing home is not a new floor in a new building. It is a floor with a hard edge, and that edge lands at a doorway that did not exist last year.
That changes the job. The new unit has to read as finished and rentable on its own, while the boards on the other side of the new wall keep whatever color and wear they have carried for decades. In most cases somebody is still living in the rest of the house the entire time.
We do the flooring half of that work, from material and seam through sanding, finish schedule and sequence, and we build the schedule around the household that stays put. We do not file zoning paperwork and we do not speak to the town on an owner’s behalf.
Floors for an Accessory Unit Carved Out of an Older Arlington House
Arlington’s housing stock is old in a way that decides most of these projects before anyone picks a material. 47.1 percent of the town’s housing units were built in 1939 or earlier, and another large block went up in the two decades after the war. An interior unit is almost always carved from one of those houses, which means the floor on the other side of the new partition is an old floor.
What tends to be under the room already
Under carpet, linoleum or a painted deck we usually find solid hardwood: red oak through most of the postwar rooms, eastern white pine or early old-growth pine in the prewar ones, and now and then a parquet field or a border in a front room. Pad, staples, tack strip and old adhesive all come out before anything touches a sander, and black mastic under sheet goods gets handled on its own terms rather than ground into the room.
Remaining thickness decides what happens next. Old pine and early oak that has already been sanded three or four times has very little left above the tongue, and we measure that before quoting a refinish rather than after starting one. Where there is not enough left to work with, board replacement in matching stock is the honest answer, and we would rather say it at the estimate than halfway through a grit sequence.
Reading the build year before the sander runs
Massachusetts runs its own lead-safe renovation rules on housing built before 1978, which covers the overwhelming majority of the houses these units come out of. We read build year and painted surfaces first, including baseboard, quarter round, stair parts and window stool, and the containment, dustless sanding and HEPA vacuum setup follow from what that walk-through turns up.
That matters more in a divided house than in an empty one, because the other half of the house is occupied while we work. Sealing the work area is not a courtesy here, it is the thing that makes the schedule workable at all.
Looking for wood-flooring closer to Newburyport? See Wood-Flooring in Newburyport.
What Arlington’s Bylaw Allows Inside an Existing House
Arlington wrote its own rules ahead of the state. At the Spring 2021 Town Meeting the town adopted an accessory dwelling unit bylaw under Article 43, seated in the Zoning Bylaw at Section 5.10.2, and at Town Meeting in 2025 it adopted amendments bringing that bylaw into line with the Massachusetts regulations that followed.
Where a unit is allowed to go
A unit may be created within an existing single-family dwelling, within an existing two-family or duplex dwelling, or within an existing accessory building on the lot. It can also be attached to the residence, or stand detached from it. The interior version, built inside the house that is already standing, is by far the most common of the three, and it is the one that produces new flooring meeting an older floor at a new opening.
61.6 percent of Arlington households own the home they live in, and an interior unit is very often an owner’s project in the house they occupy themselves. That shapes the calendar more than the specification does, because the work has to happen around people who cannot simply decamp for three weeks. The rooms they keep using need to stay usable while the unit side is torn up.
The size cap, and what it does to a material order
A unit here is capped at one-half of the principal dwelling’s gross floor area or 900 square feet, whichever is smaller. A pre-vote analysis circulated in town estimated average unit sizes by precinct between 479 and 885 square feet, with a town-wide figure of 652 square feet, an estimate made ahead of the vote rather than a tally of anything built.
Either figure describes a small floor, and small floors reward buying material as one run. A single lot of red oak or white oak across the whole unit keeps color consistent from the entry through to the sleeping room, which is what a prospective tenant reads in the first ten seconds. Splitting the order across two batches to save a few boards is a false economy at this size.
Dividing a Floor Without Disturbing the Rest of the House
The seam is the interesting part of an accessory-unit floor. A new wall lands somewhere in the middle of a room or a hall that used to run through, and the flooring has to resolve at that line in a way that looks deliberate from both sides of it.
Where new meets old
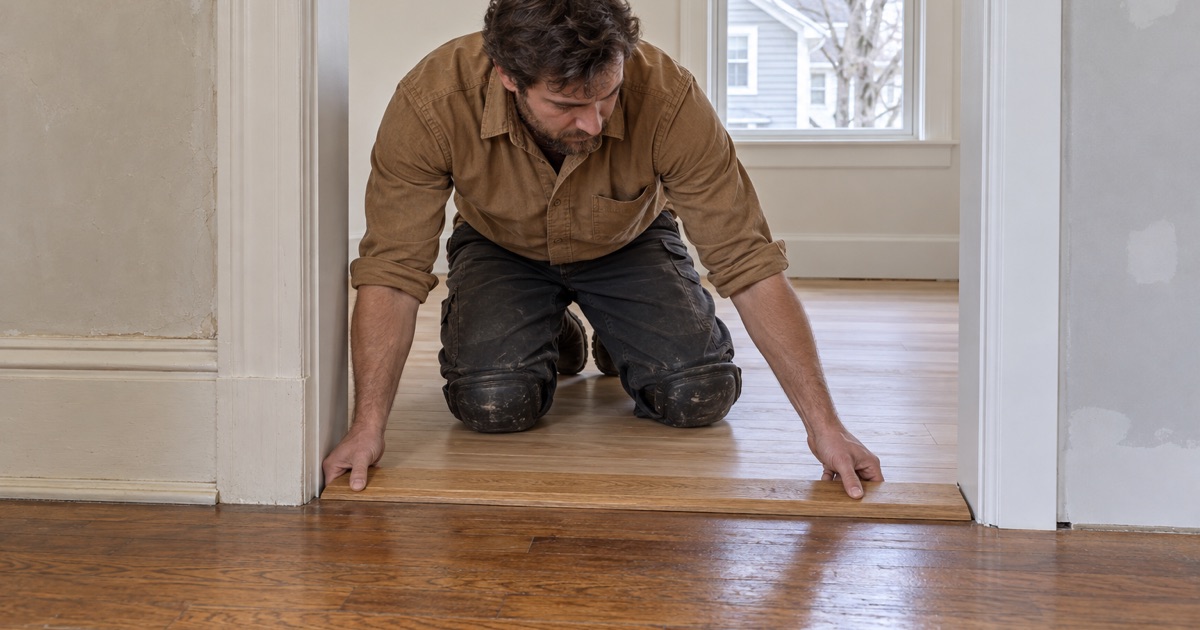
If the existing boards run into the new doorway, we can often weave in rather than butt up: cut back to a staggered line, let new boards run into the old field, and sand the two together so the joint disappears under one finish. Where the two floors differ in species or thickness, a threshold or a reducer at the opening is the cleaner call, and we say so at the estimate instead of promising an invisible transition nobody can deliver.
Height matters as much as color. A unit floor that finishes a quarter inch proud of the hallway makes a door bind and turns a threshold into a trip, so subfloor, underlayment and material thickness are added up on paper before the first bundle is opened.
Color is the other half of the seam. An old red oak floor sitting under decades of amber shellac has gone orange in a way fresh boards will not imitate on the first coat, so where new work has to live beside an original we are not touching, we put stain samples on offcuts of the new material and hold them against the old floor in daylight before committing to one. Where both sides are coming up to bare wood anyway, the problem largely solves itself in the sanding.
Radiators, risers and the holes they leave
Dividing a house usually means a steam radiator or a riser moves, and what it leaves behind is an opening in the middle of an otherwise finished field. We patch those in matching boards laced into the surrounding courses rather than filling them, because filler reads as a scar the first time low winter light crosses the room.
Cut nails and face nailing in a prewar floor make that work slower, and we plan for it rather than discovering it. Lifting a board cleanly out of a face-nailed pine floor takes longer than lifting one out of a cleated oak floor, and an estimate that ignores the difference is not really an estimate.
Working around whoever stays
In a two-family gaining an interior unit, we run one floor at a time so the other household never has to move out. Dust control, the drum sander and orbital sander passes, and the finish coats are all scheduled around that, which usually means fewer rooms open at once and a longer calendar than a vacant house would need.
Stairs serving the new unit are quoted by the tread and the riser, with nosing counted separately and never folded into a square-foot number. Stair work is the single most common place a flooring quote goes soft, and a unit with its own stair has more of it than the floor plan suggests.
Planning an Accessory-Unit Floor Project in Arlington
Flooring sits near the end of the build, and the sequence is worth settling early. Walls, ceilings and the new door frame go in first, then we sand and finish, and baseboard and quarter round land afterward so the finish runs under the trim rather than stopping at a caulk line.
Moisture, acclimation and the heating season
Material comes in and acclimates in the actual unit, not in a garage, with a moisture meter on both the boards and the subfloor before anything is nailed down. The swing from a humid Arlington summer to a dry heating season is what produces board gapping and winter gaps in a floor laid too wet, and cupping along traffic lanes in one laid too dry.
An expansion gap at every wall is part of the same defense, and it stays hidden under the base instead of being closed up for looks. Perimeters in a prewar house are rarely square, so we scribe to what is there rather than trusting the plan.
Finish, cure and turnaround
Finish choice is narrower here than it is nationally, because Massachusetts holds coatings to limits tighter than the federal ones. We work from waterborne polyurethane and hardwax oil systems that sit inside those limits, with oil-modified polyurethane where an owner specifically wants that amber tone. Sheen level and stain samples get decided on the actual boards in the actual room, water popped where the stain calls for it, never off a chip.
Cure time is the part that catches owners working to a lease date. A floor can be walked well before it can take a rug or a sofa, so we give a schedule for both rather than one date. Where a vacant unit has to be turned around against a fixed re-let day, we build the sequence backward from that day and say early if it does not fit.
What we need in order to quote it
The useful things to know before we price the work are the square footage the unit will actually occupy, whether the existing floor continues into it, and what is coming out of the floor along the way. If engineered material is already down, we measure the wear layer before anyone promises it can be sanded at all.
From there the estimate names the material, the seam treatment at each opening, the stair count, the finish system and the cure schedule. Arlington Heights, Arlington Center, East Arlington, Morningside and Jason Heights all send us this work, and the houses differ enough that we quote from what is on the floor rather than from a table.
- 20+ Years on New England Floors
- Free Written Estimates
- Dustless Sanding









